
It is the oldest of the three synagogues built in Marijampolė which could have been built between 1780 and 1820 during the service of Marijampolė rabbi Chayim Perlmuter-Shereshover. He was the first rabbi in Marijampolė Jewish community. Earlier the Jews of Marijampolė asked rabbis from Kalvarija to perform the ceremonies. This synagogue together with the one which was already built in 1825, made the-so-called synagogue courtyard – shulhoyf in Yiddish – one of the main community places in the city (it is now the place between Kaunas and Senoji (former Sinagogue) streets.
There are the drafts of the synagogue made by Karolis Kaminskis in 1857 in the Polish Archive of Ancient Acts in Warsaw. They picture the synagogue as the square building with twelve windows. The number of the windows is not accidental – a lot of synagogues have this number of windows as it symbolises twelve tribes of Israel.
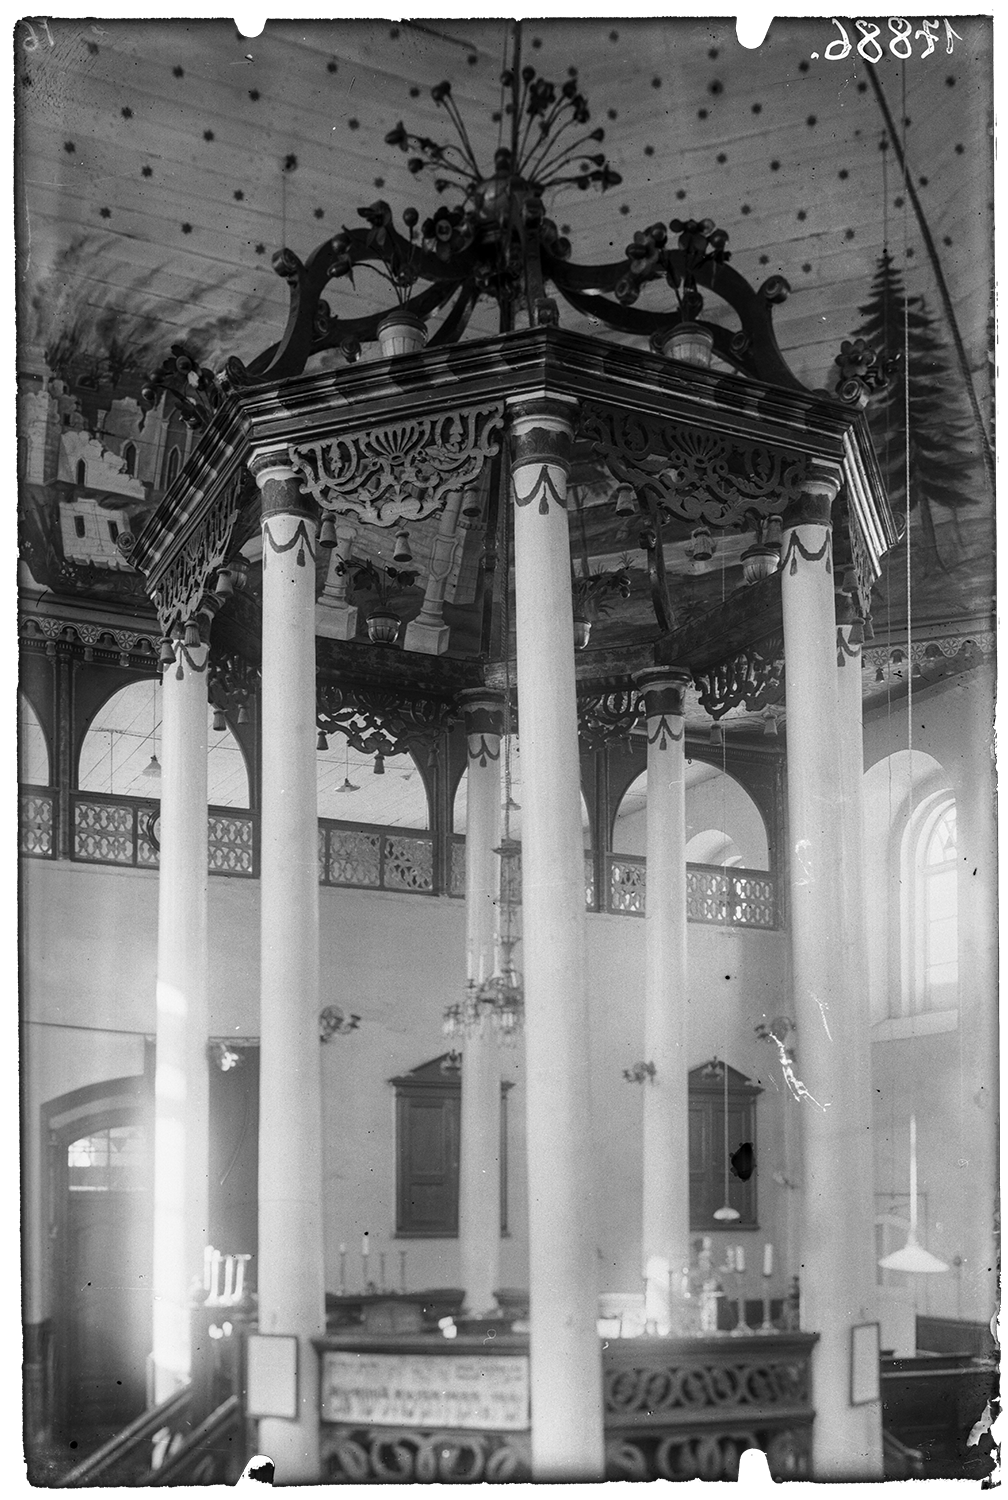
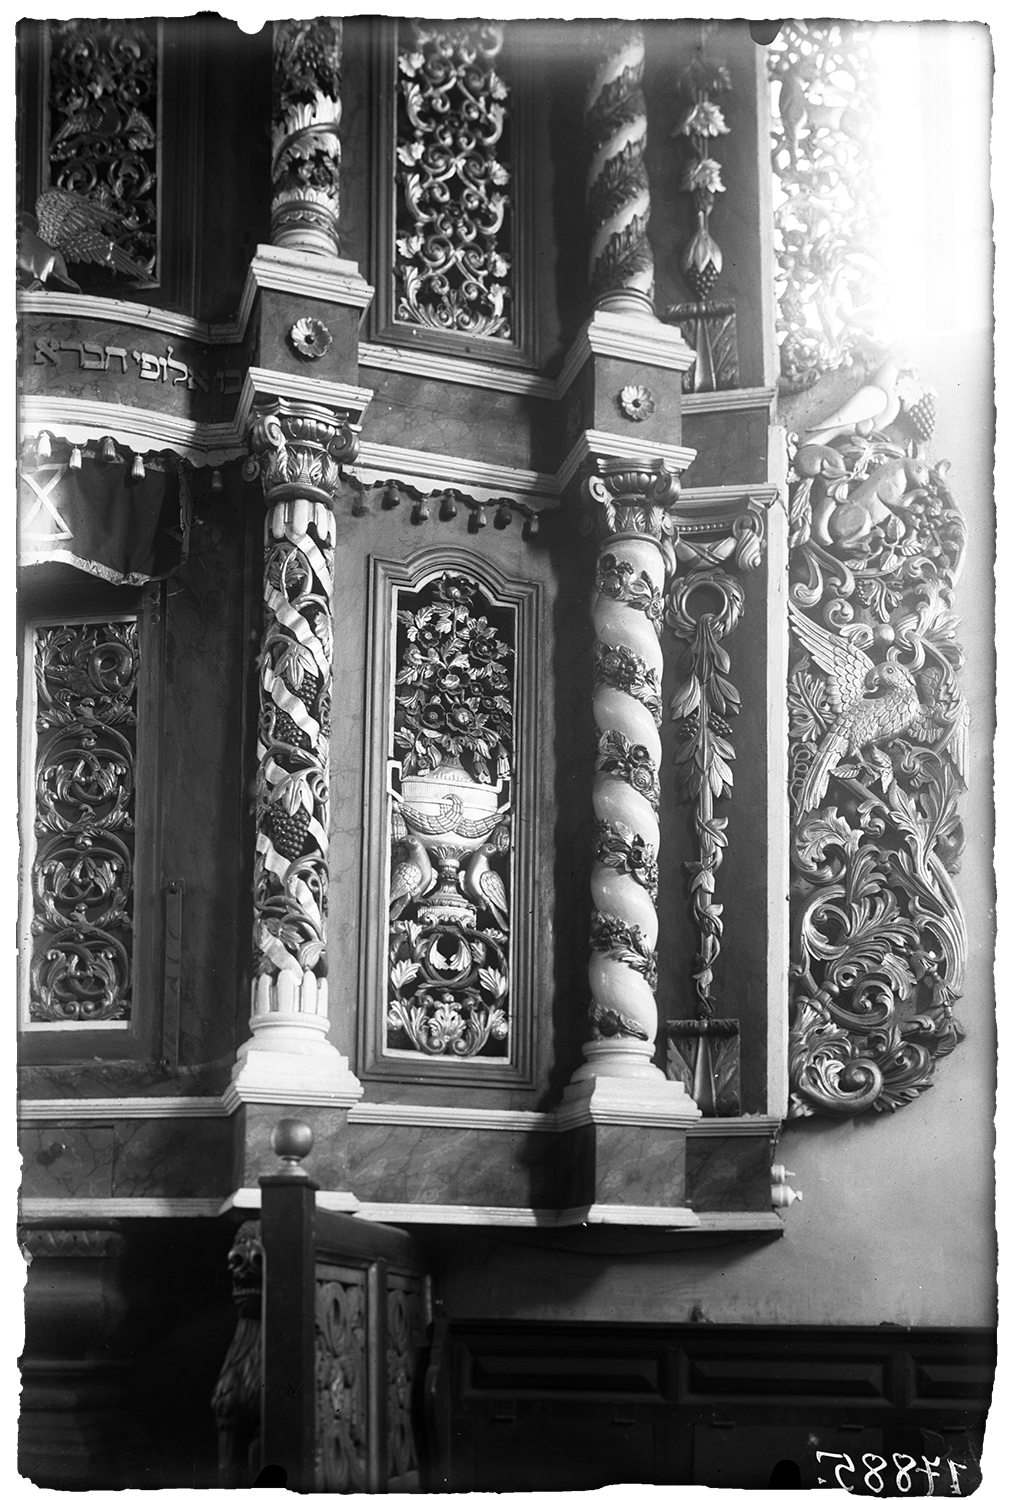
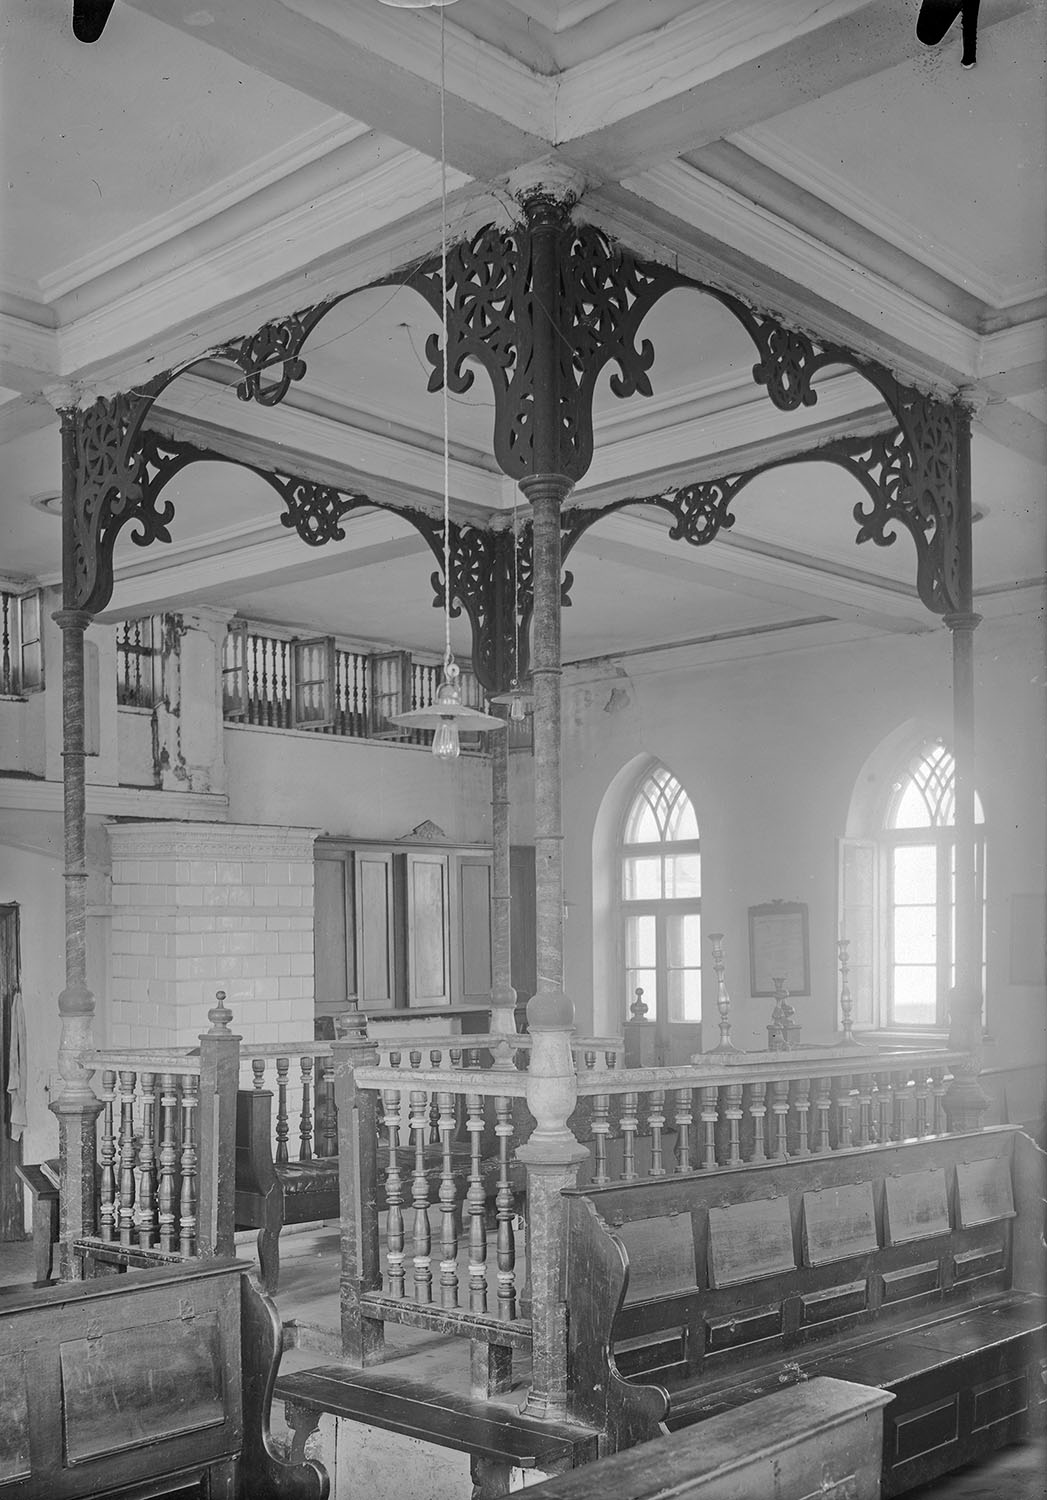
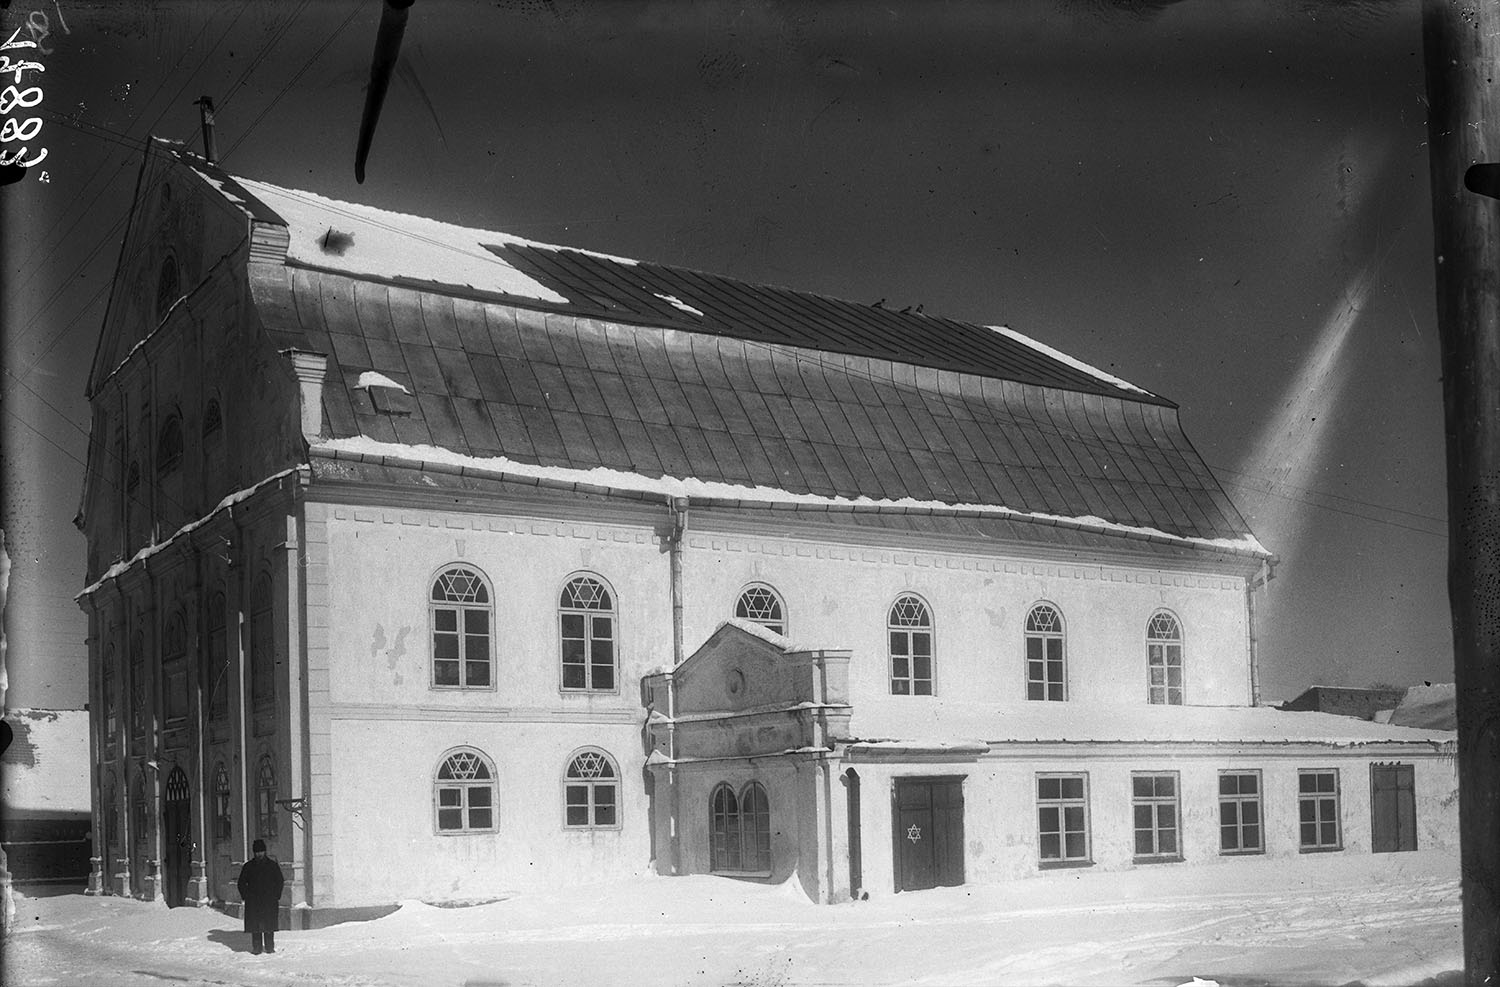
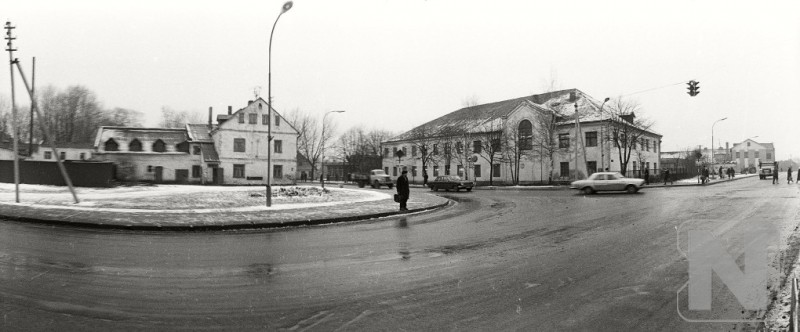
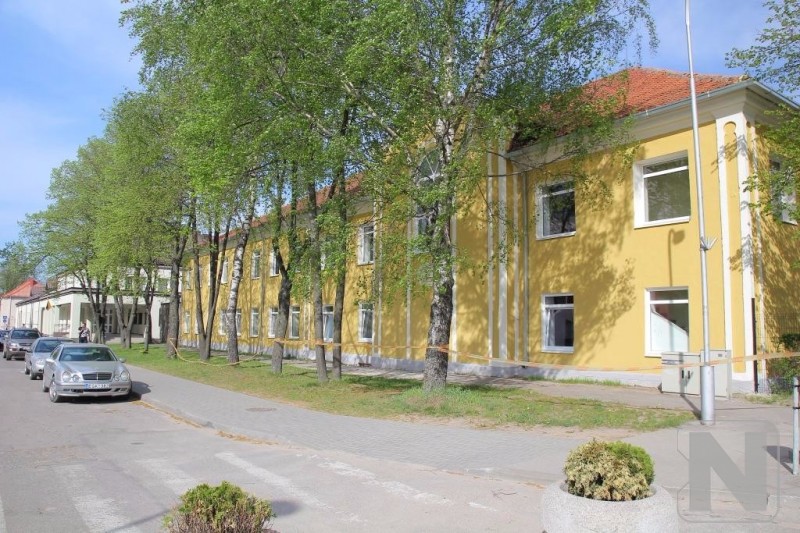
Although during Soviet times the building changed in its appearance and its interior was destroyed, interwar period photos tell how grand was this synagogue with its historic appearance and the astonishing interior. It was a two-storey building with a tall curb roof and one-storey annexes on the sides. If to compare it with the drafts of the 19th century one would notice that the synagogue was reconstructed into a two-storey decorative building with more windows and the stars of David in the rounded top parts.
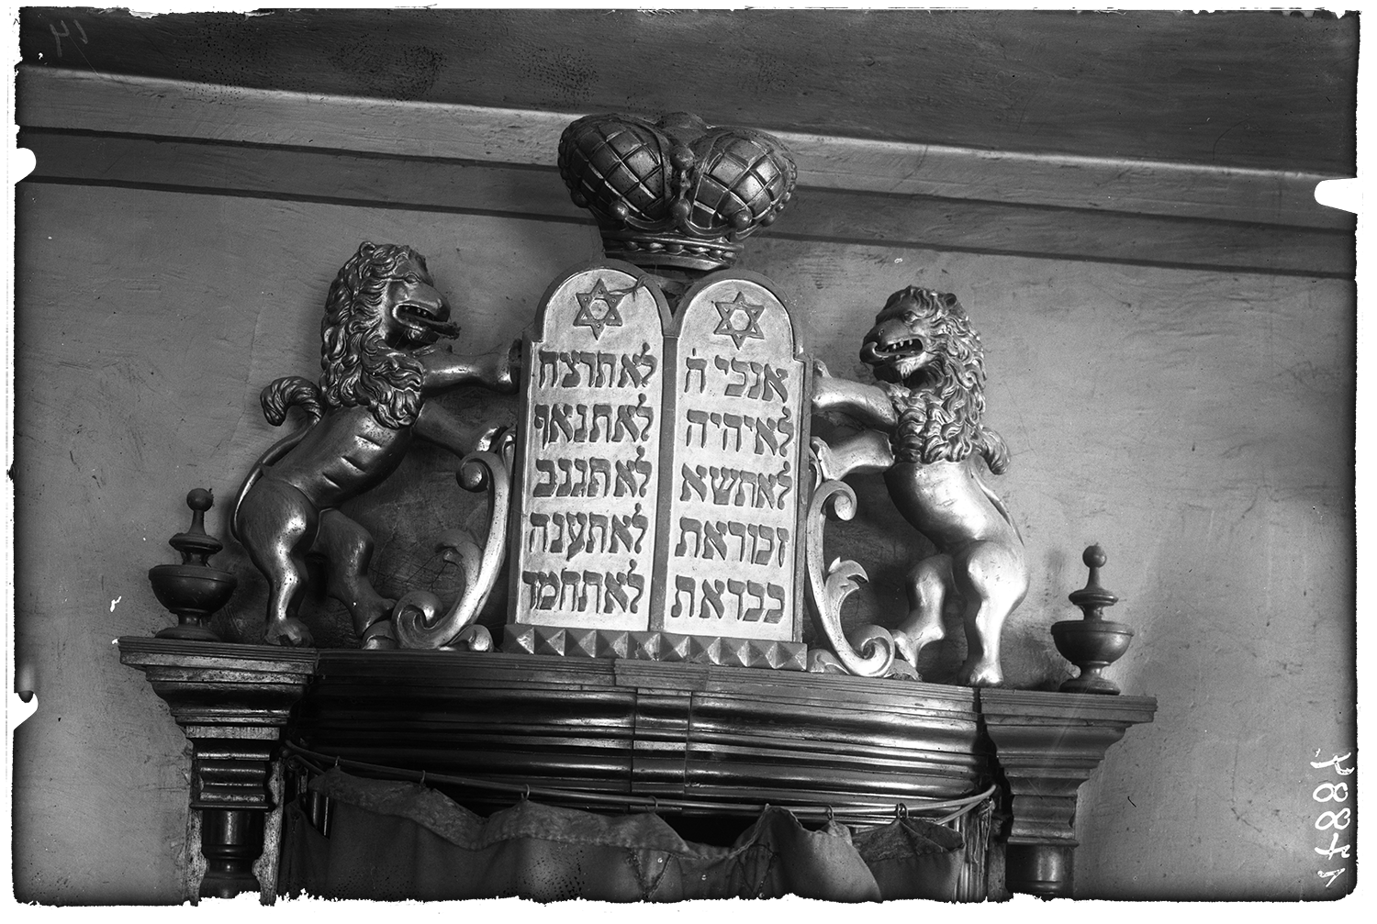
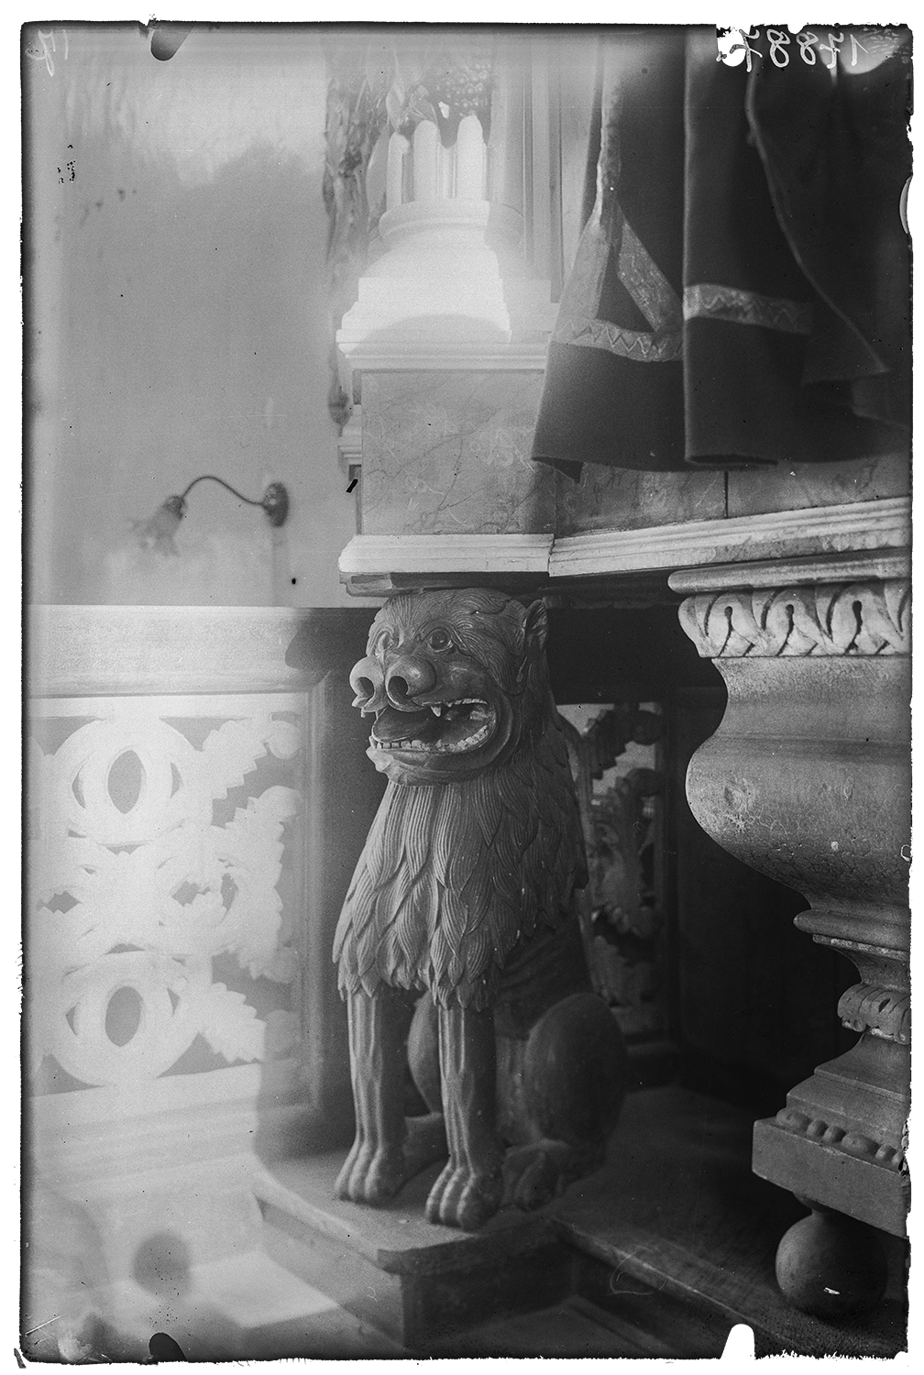
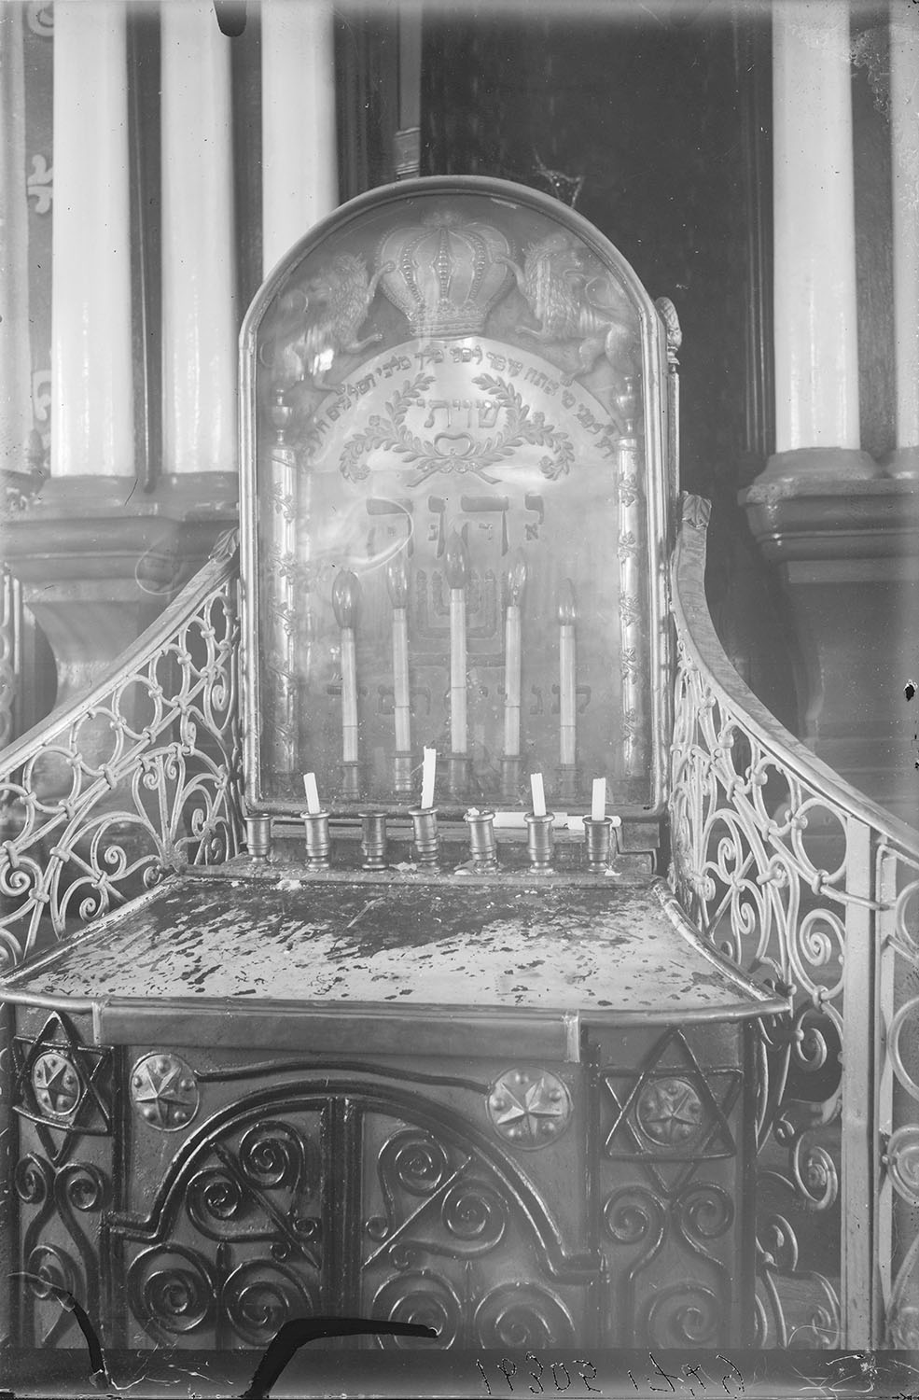
Aron kodesh of the brick synagogue depicted the mastership of the local craftsmen – openwork wooden carvings, supported by two stylized lion sculptures, the bimah with four thin columns covered with luxurious baldachin-like roof or light ceiling with the star of David and small stars around it. The women‘s section was on the ground floor and was separated from the main men‘s sector by the wooden openwork wall.
Rabbi (Hebr. Rav – teacher) – a properly educated and ordained Jew, invited by the Jewish community to perform the duties of spiritual leader. He is paid a certain amount of money for his duties.