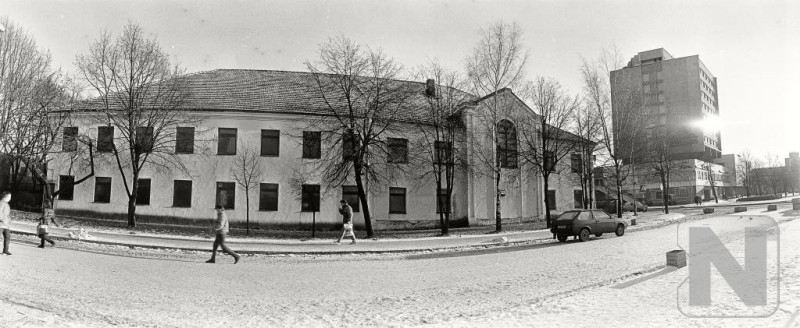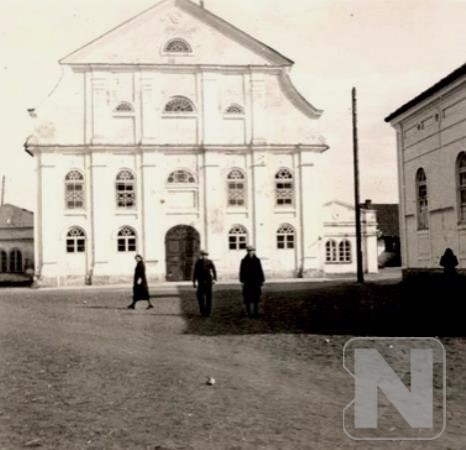
Shulhoyf is a compound Yiddish word: Shul (a dialect word for a synagogue in some parts of Lithuania, also in Marijampolė) and hoyf – yard. Shulhoyf, which formed around the synagogue, in Marijampolė – even around two, was the heart of the Jewish community. Shulhoyf was not only the place containing the house of prayer where people gathered for religious ceremonies or to study Holy Scriptures, or to consult and share the news. It was also the place for other institutions, vital to the community and fraternities called chevra (one of the most influential was the burial fraternity – hebr. chevra kadisha). Rabbi and his family often lived in shulhoyf or the surrounding buildings.
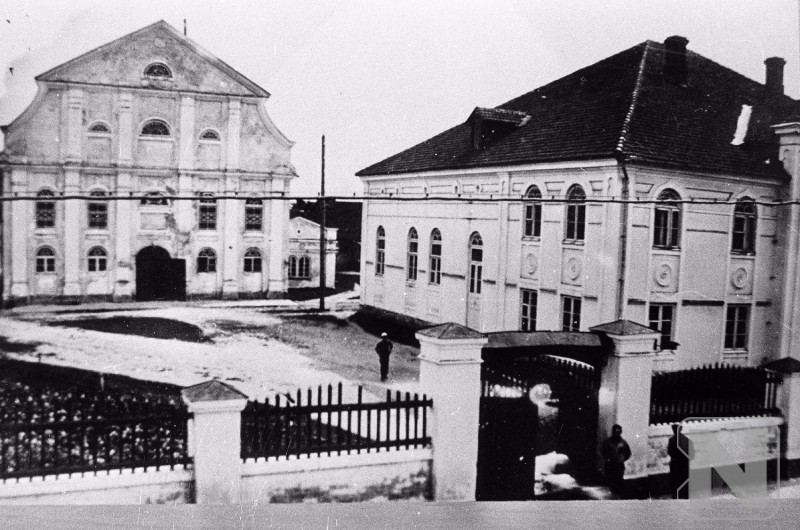
Shulhoyf in Marijampolė consisted of two synagogues – one, named the Great (main) Synagogue (Senoji str.1), and the other, standing in the south-west from the Great, also called beit midrash (Kauno str. 4). Beit midrash is a place for learning and studying of Torah, the Talmud and rabbinic texts. These premises were also used as a place of worship – the house of prayer. So Marijampolė shulhoyf , which comprised the Great Synagogue and beit midrash, was a place for studying and praying.
The great synagogue was built during the office of the first Rabbi of Marijampolė, Chaim Perelmuter (between 1780 and 1820), and, undoubtedly, with his care. The synagogue was a square building with twelve windows, Aron kodesh on its eastern wall and the octagon bimah in the middle of the prayer hall. As usual in synagogues, the women‘s section had a separate entrance. The synagogue was reconstructed around 1889. It had exceptional wooden carving mastery of Aron Kodesh, supported by sculptures of two lions (seen in photographs taken in 1929), the ceiling was decorated like a starry sky with a massive Star of David. The project of beit midrash, built later than the Great Synagogue, was designed in 1889 by architect engineer Valerii Rybarskii, but his project was different from the building. There is some evidence that the beit midrash wooden Aron kodesh was completed around 1902 and at the top of it, supported by graceful lions, they placed the tablets with the Ten God‘s Commandments, Moses was given by God on Mount Sinai.
During the Holocaust, the synagogue and beit midrash became a temporary place for the imprisonment of the Jews of Marijampolė. During the World War II, the buildings almost did not suffer any damage , however, during the Soviet period they were fundamentally rebuilt and adapted for industrial purposes (1957). After these redevelopments and the destruction of interiors only a few unique architectural details significant to the buildings remained to this day: the former beit midrash semicircular window in the western part of the building, the metal staircase inside (still there in 2007), the cellars of the Great Synagogue, the pilasters of the western wall and the cornices above the windows on the eastern wall.